CNC Machined Parts
Custom Precision Machined Parts — Made to Drawing
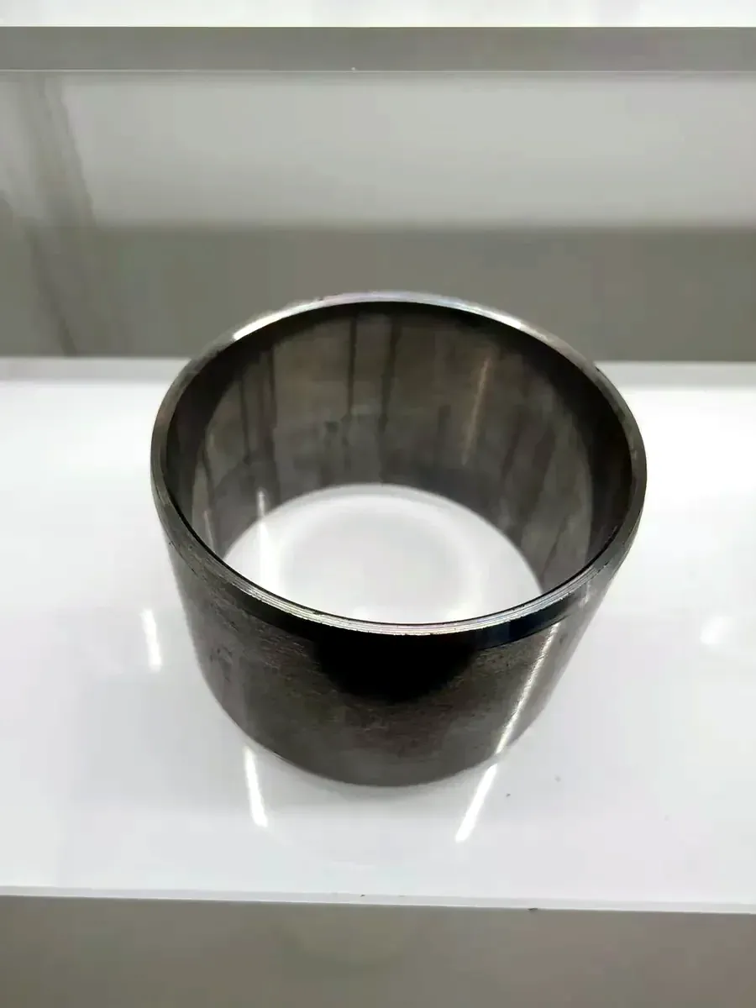
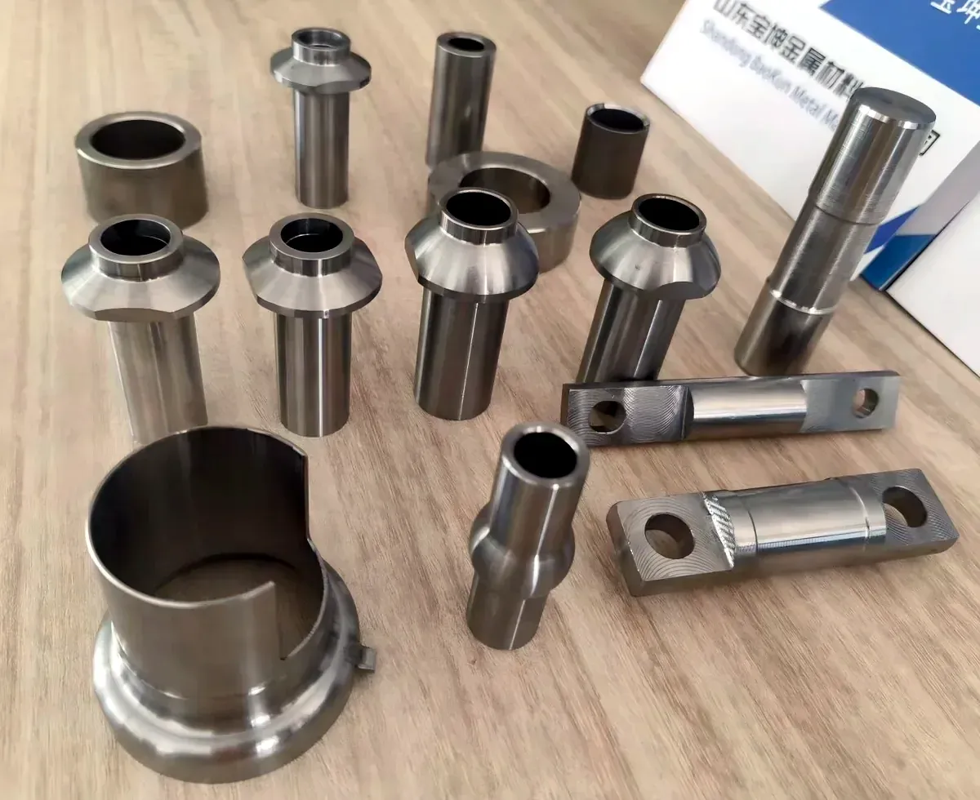
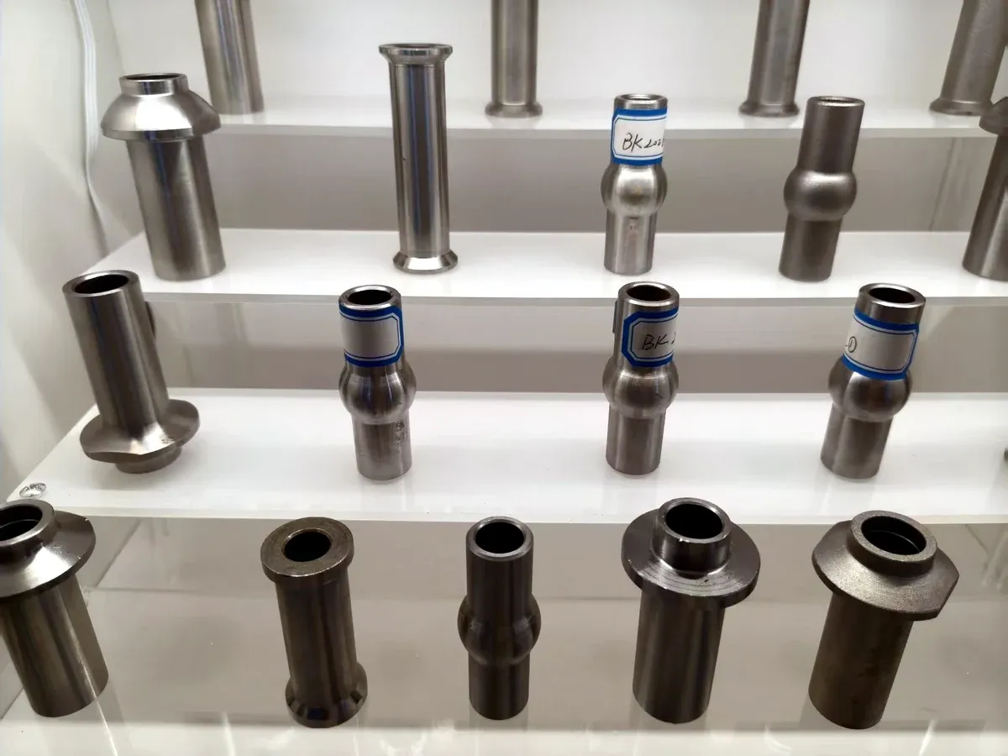
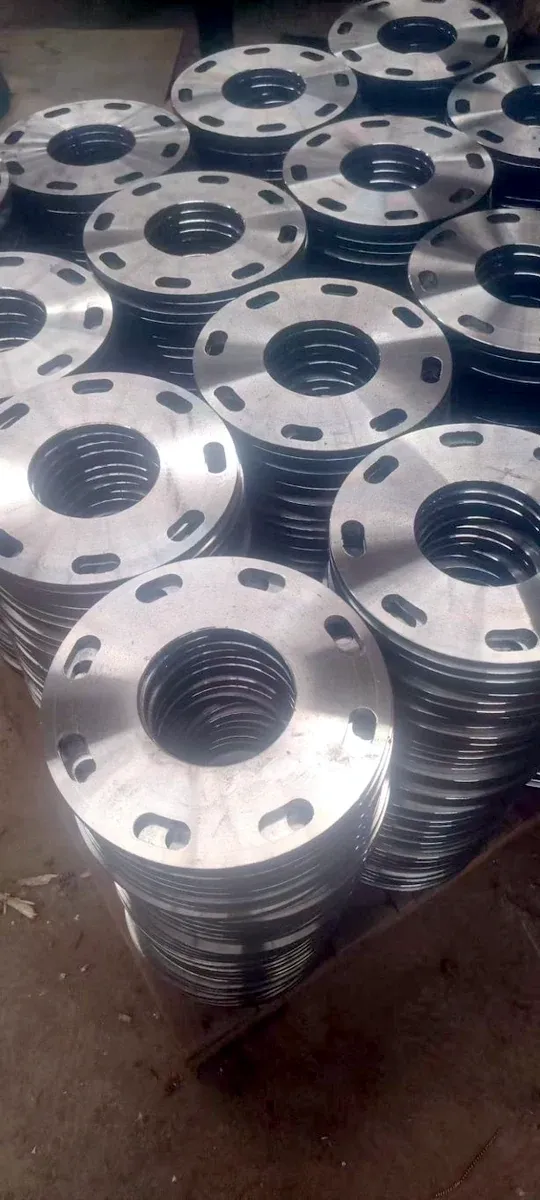
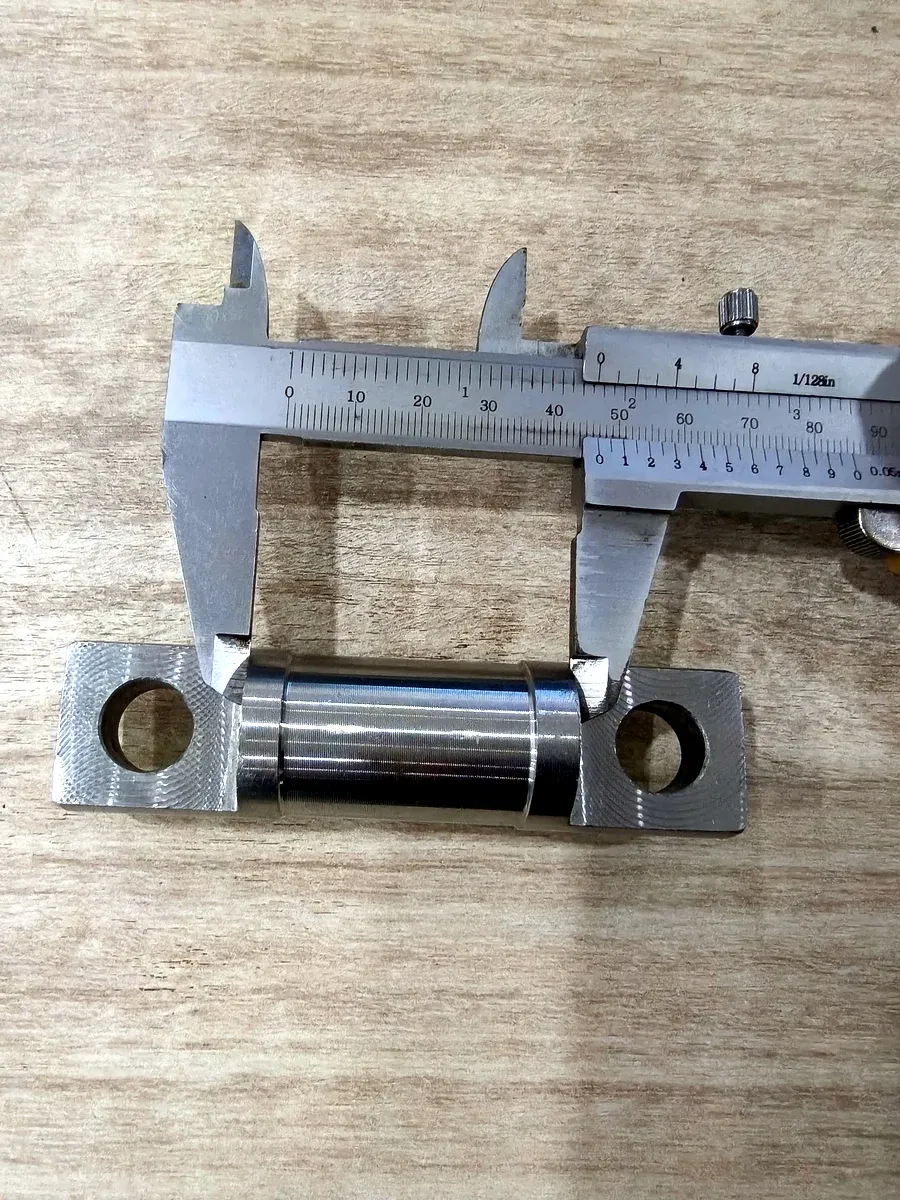
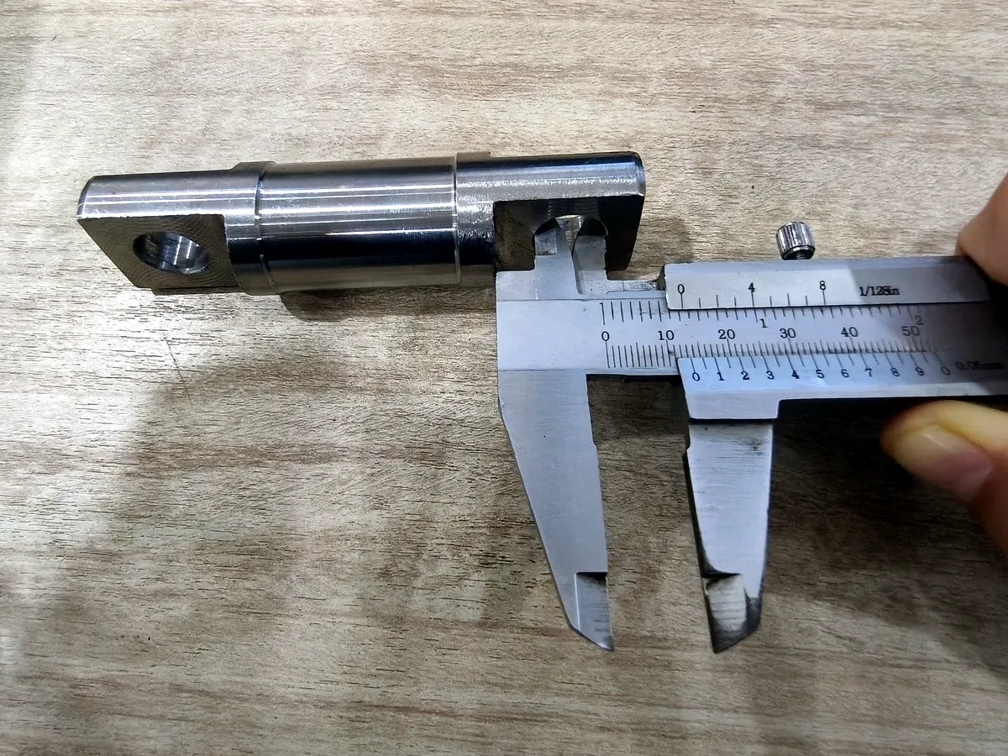
Send us your drawing and we machine the part — from precision tube and bar blanks to finished parts: flanged bushings, rings, sleeves, spherical and conical bushings, stepped shafts, eye-end link rods, machined cylinder barrels, machined piston rods and hollow shafts.
Specifications
- Accepted files
- STEP (.stp/.step), IGES (.igs/.iges), Parasolid (.x_t); PDF, DXF, DWG
- Machining
- CNC turning, CNC milling, boring, drilling/tapping, grinding, honing, hard chrome plating
- CNC Capacity
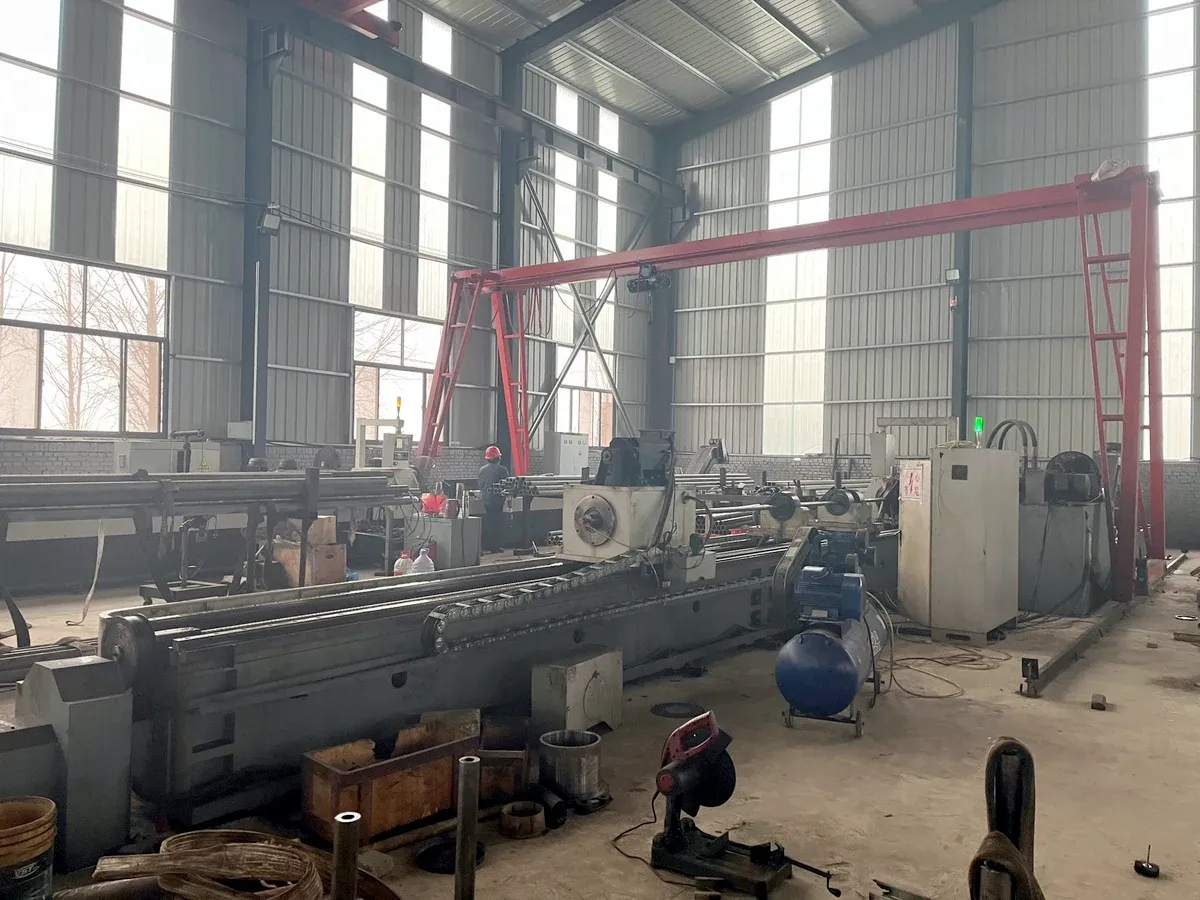
- 14 CNC lathes, 2 milling machines, 2 grinders; max machining size 500 mm
- Default tolerance (drawing silent)
- ISO 2768-m
- Inspection
- First-article inspection on request or by a third-party inspection agency; dimensional inspection report ships with the goods on request; no CMM in-house
- MOQ
- 100 pcs
- Lead Time
- about 20 days
- Samples
- 1–5 pcs accepted
Send us your drawing and we machine the part — from precision tube and bar blanks to finished parts: flanged bushings, rings, sleeves, spherical and conical bushings, stepped shafts, eye-end link rods, machined cylinder barrels, machined piston rods and hollow shafts.
How it works: (1) email your drawing — STEP, IGES, Parasolid, PDF, DXF or DWG — to bkmetal9@gmail.com; (2) our engineer reviews it and replies with DFM feedback; (3) you get a quotation, then a sample with an inspection report, then batch production. Your 2D drawing governs tolerances, GD&T and key features; the 3D model is a programming reference.
CNC turning and milling, boring, drilling and tapping, grinding, honing and hard chrome plating. Our shop runs 14 CNC lathes, 2 milling machines and 2 grinders, with a maximum machining size of 500 mm. Deburring and cleaning included. Tolerances follow your drawing; where the drawing is silent, ISO 2768-m applies. First-article inspection is available on request or by a third-party inspection agency, and the inspection report ships with the goods on request (no CMM in-house). MOQ 100 pcs; lead time about 20 days; 1–5 pc sample orders accepted. NDA on request — your drawing is used only for quotation.